Nordlicht Raumkonzepte
Spaces that work with you.
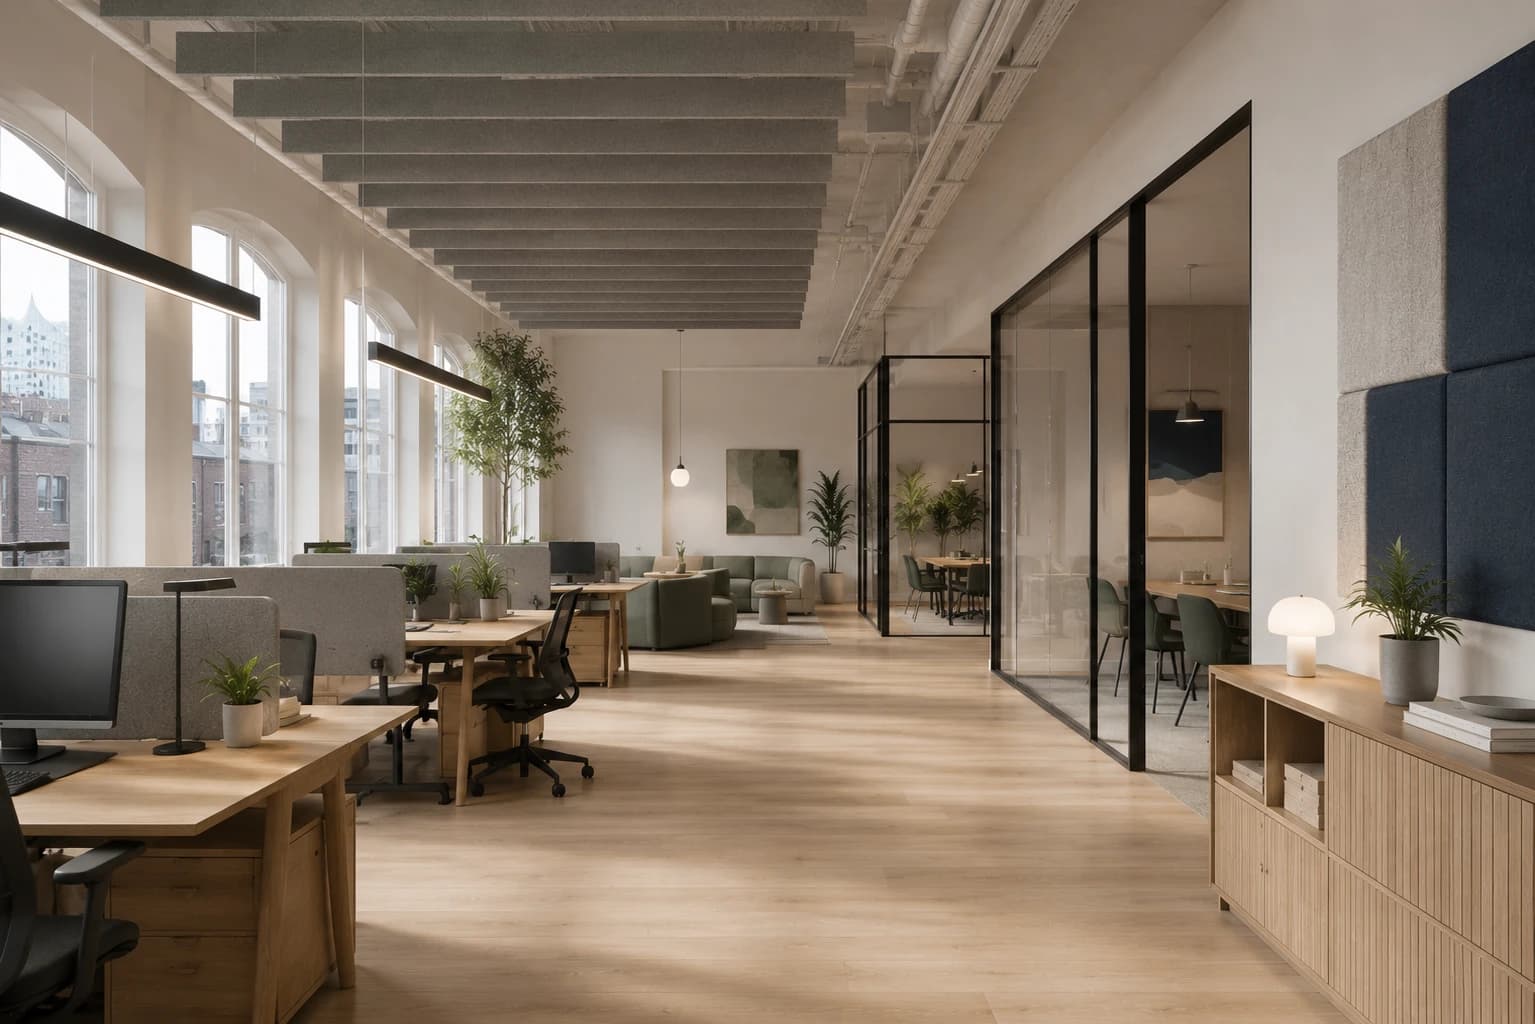
Interior design, office planning & sustainable furnishing in Hamburg. We develop work and living spaces that are clearly designed, functionally planned and built to last – from the first idea to the finished space.
- Planning through to execution
- Clear, functional design
- Long-lasting materials
- Regionally connected
- From idea to execution
- Workspaces, practices and homes
- Clear planning, confident decisions
- Long-lasting materials
- Personal project support
- Regionally connected in Hamburg
Five services, one coherent concept
From office planning to material selection – we support your space project holistically and with a clear signature.
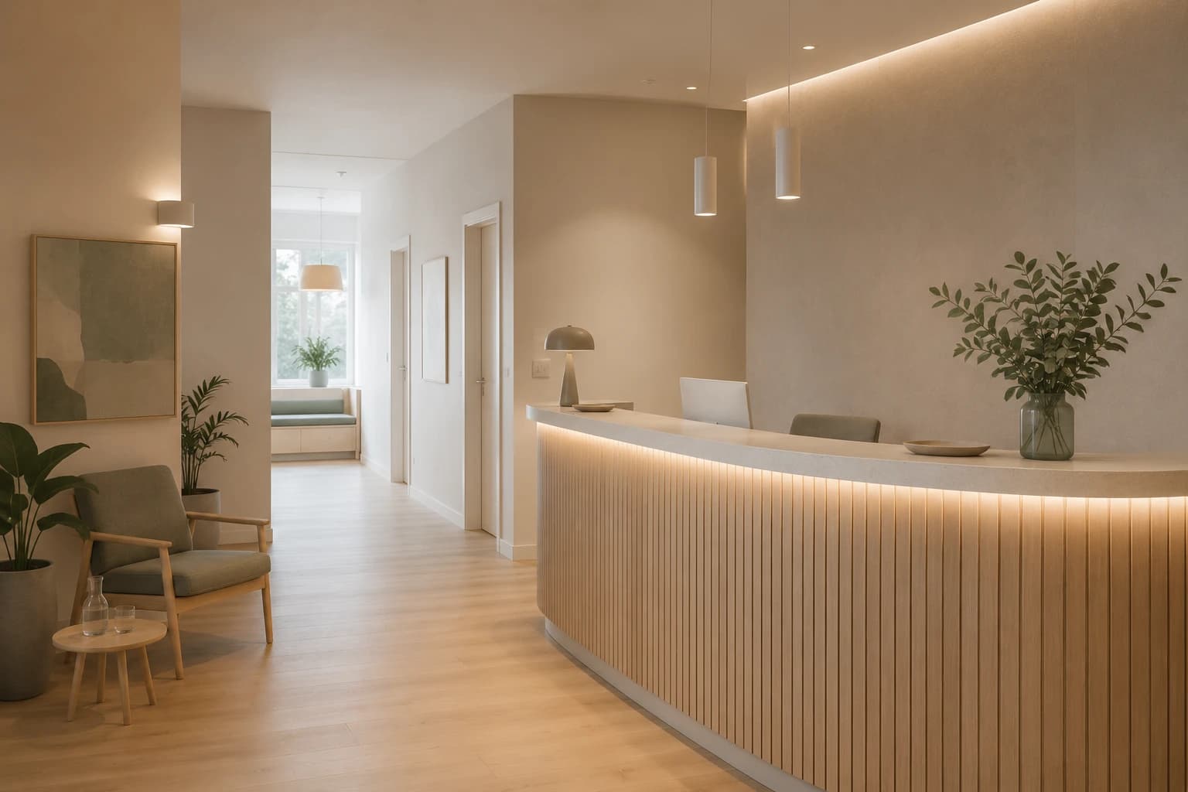
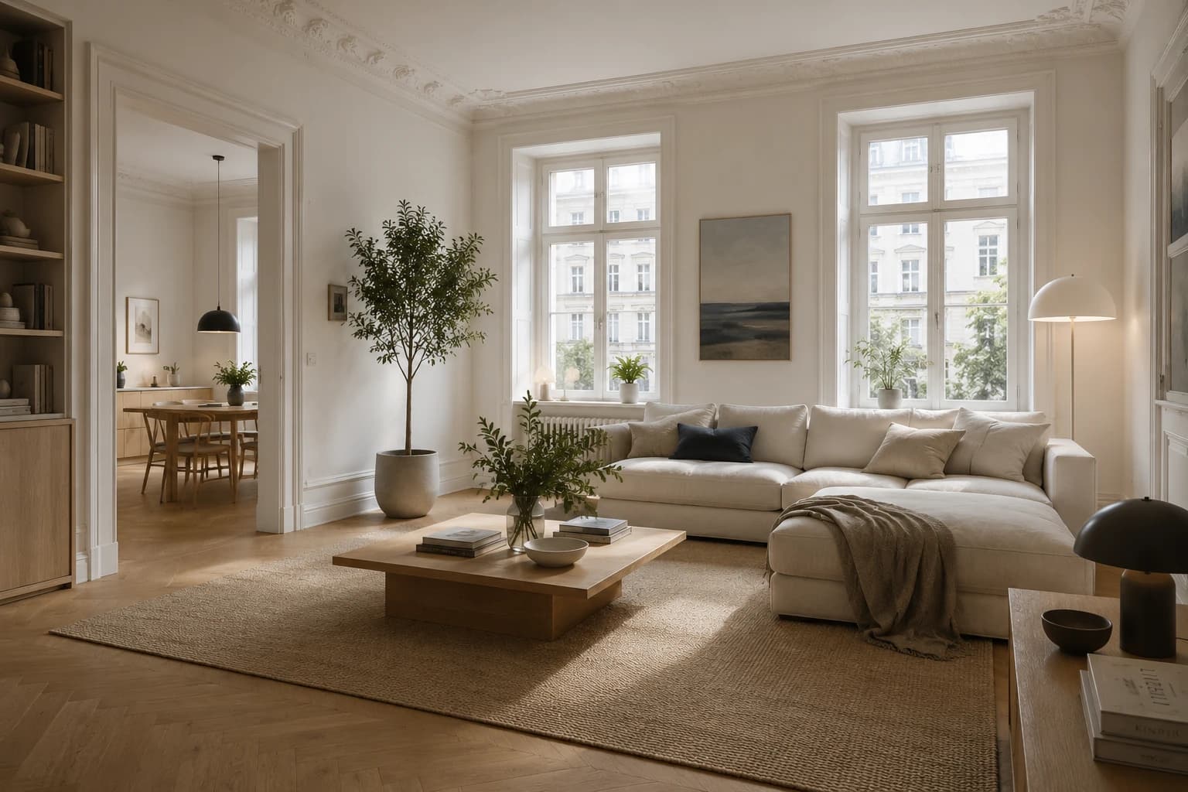
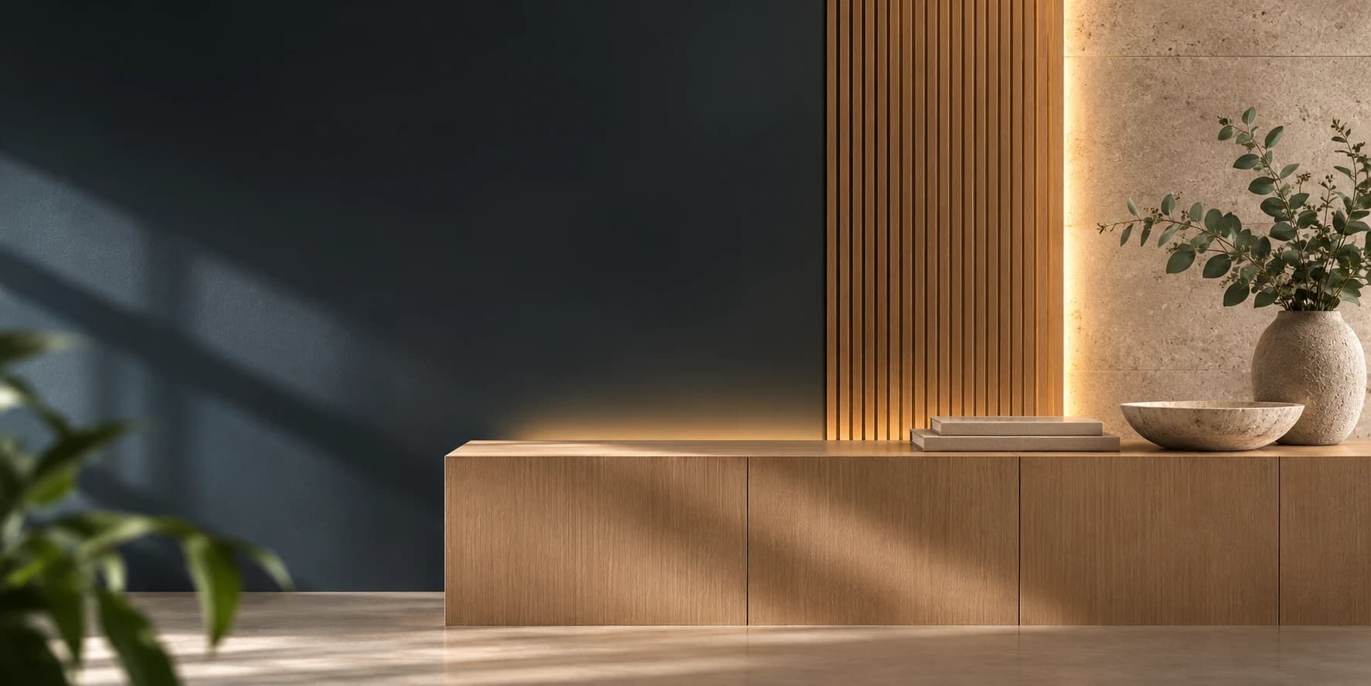
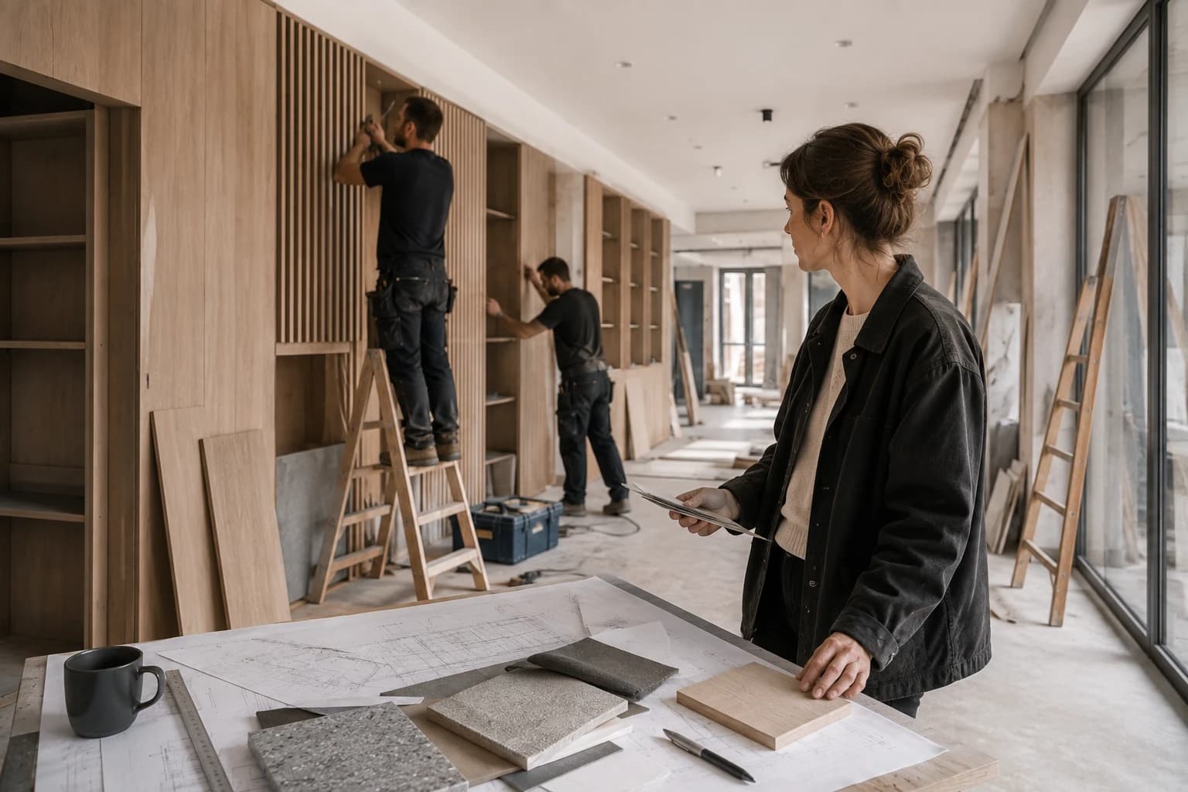
Insights into our space concepts
Workspaces, practices and homes we've developed together with our clients.
Four clear steps, one reliable process
From the first idea to handover, you always know where your project stands.
Discovery
In our first conversation we get to know your space, your everyday life and your requirements – whether office, practice or home.
Clarity on goals, scope and next steps.
Concept & Planning
We develop a space concept with a clear structure, suitable materials and a realistic time and cost frame.
Guidance through a well-considered overall concept.
Visualization & Sampling
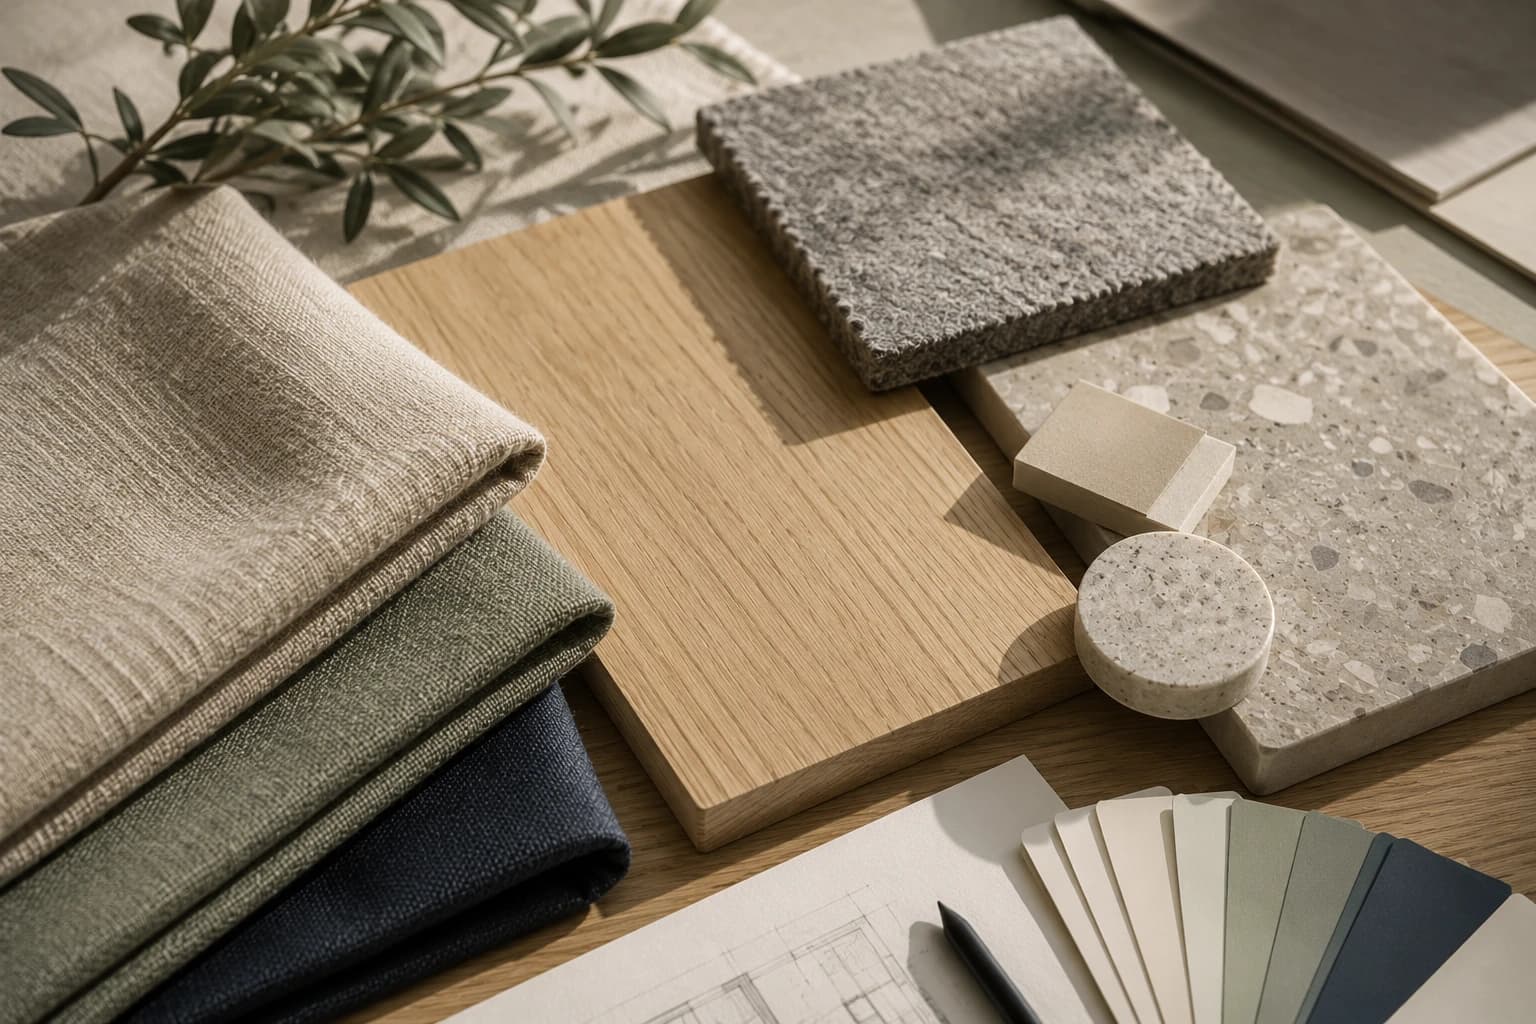
3D visualizations and material samples make decisions tangible before execution begins.
Planning certainty before the first investment.
Execution & Handover
We coordinate regional craft partners, support execution on site and hand over the finished space.
Reliable execution with personal support.
Let's talk about your space.
Whether a new workspace, practice or home: we develop a concept that fits your requirements and your everyday life.